301 Olivewood Place Unit 0130
SEE ALL PHOTOS
301 Olivewood Place Unit 0130
Sold

301 Olivewood Place Unit 0130

301 Olivewood Place Unit 0130, Boca Raton, FL 33431

$275,000
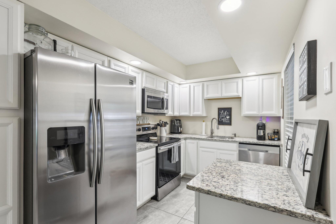
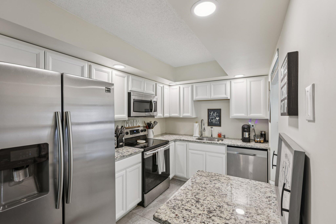
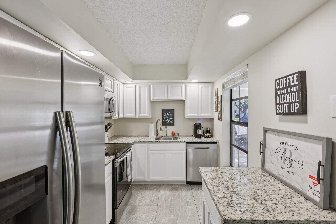
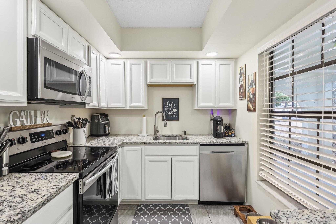
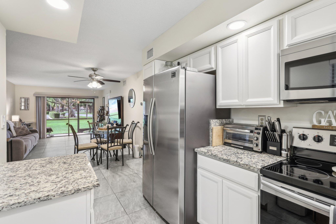
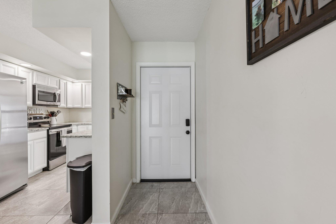
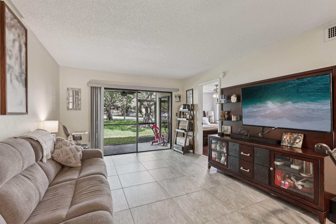
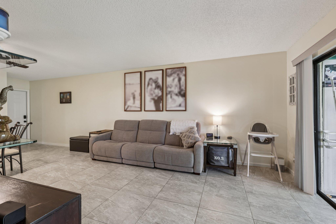
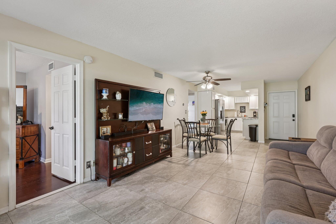
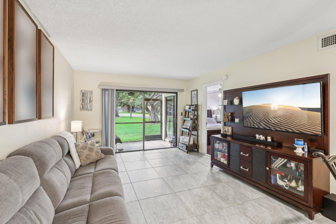
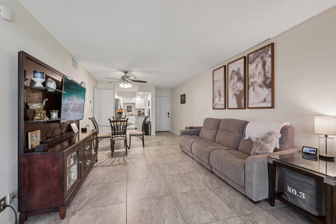
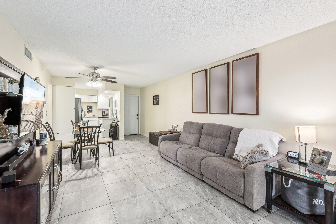
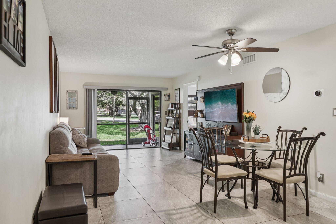
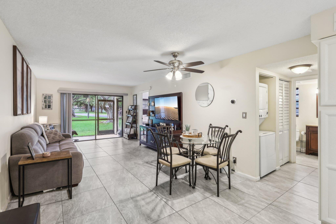
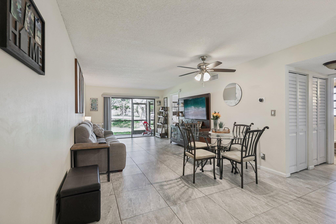
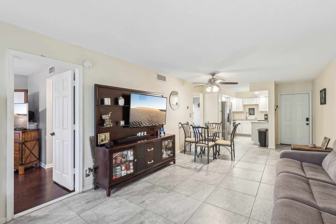
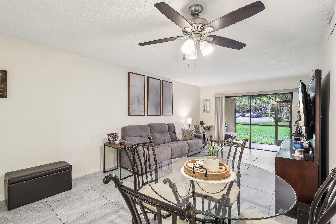
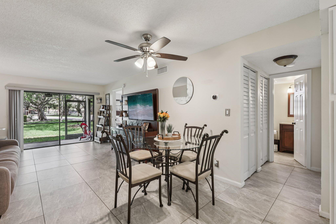
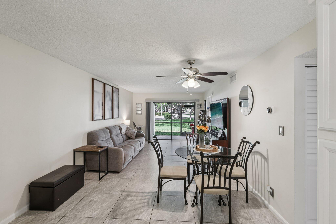
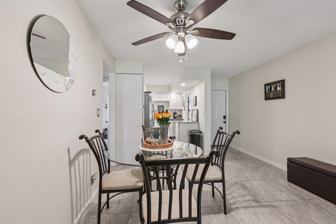
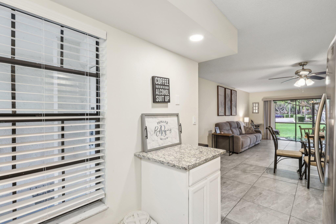
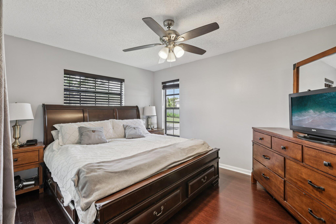
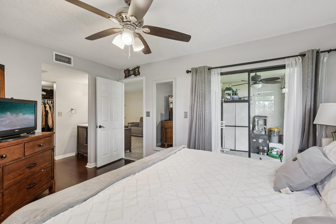
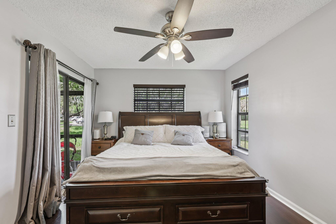
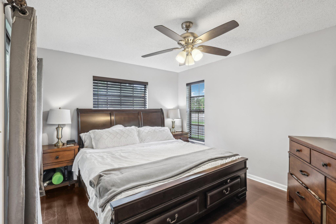
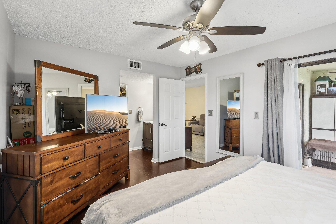
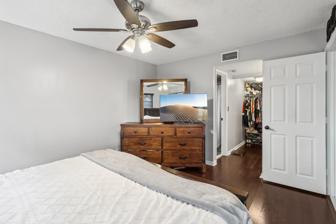
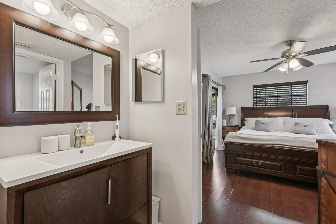
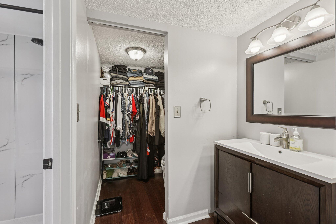
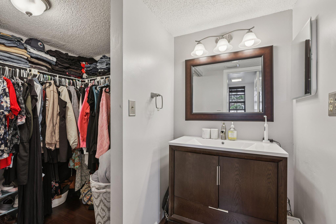
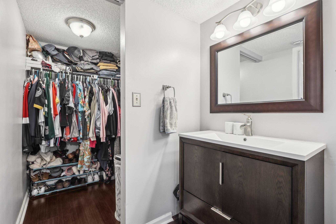
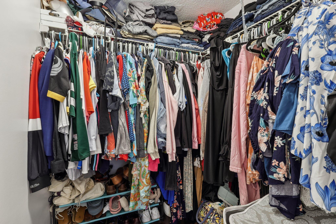
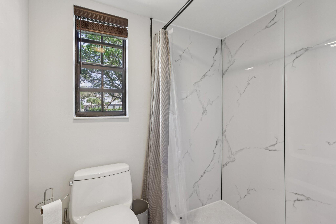
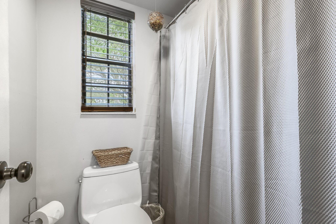
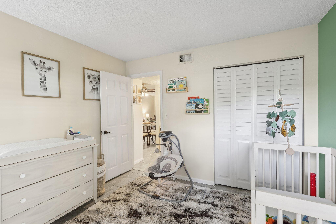
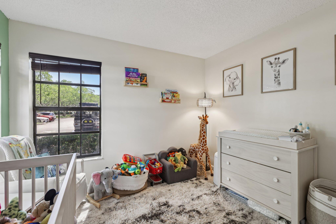
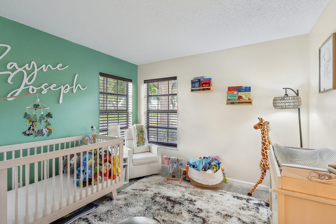
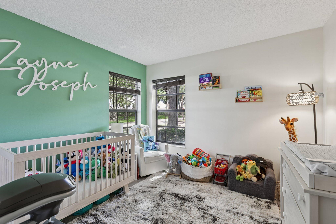
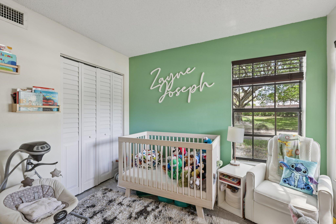
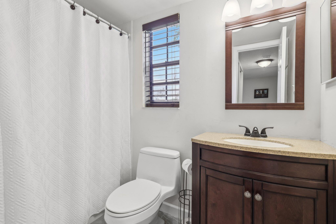
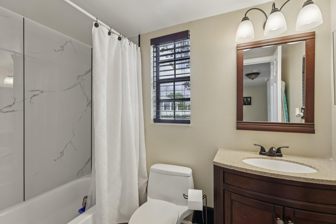
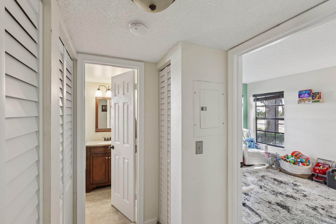
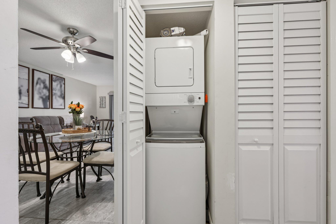
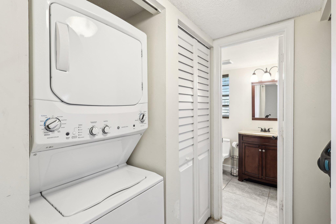
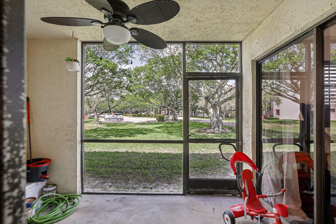
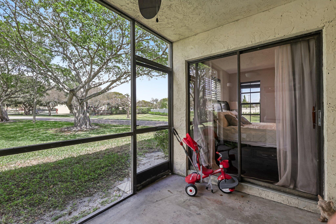
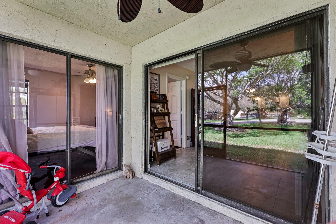
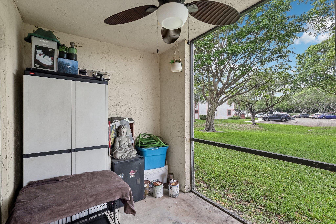
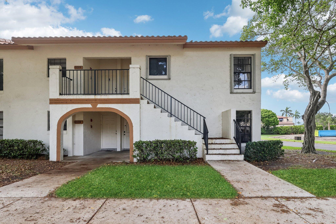
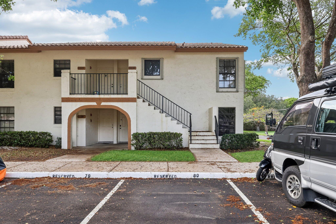
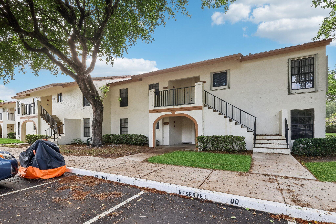
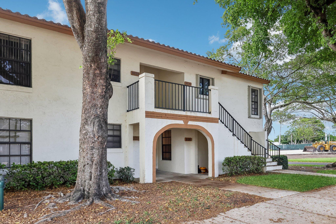
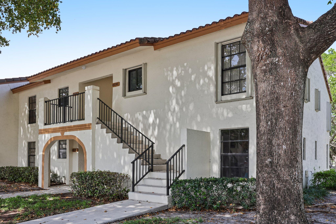
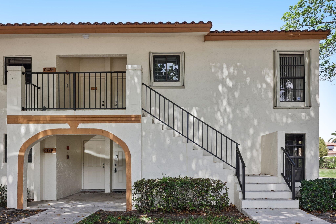
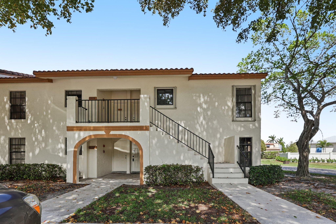
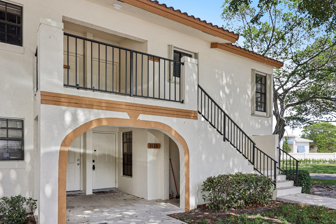
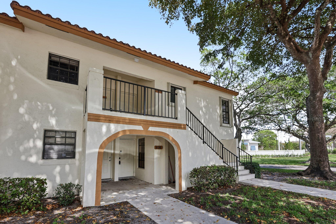
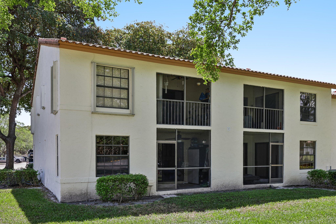
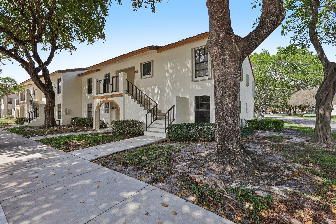
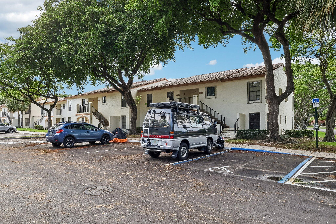
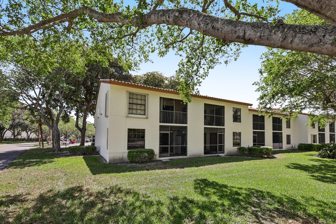
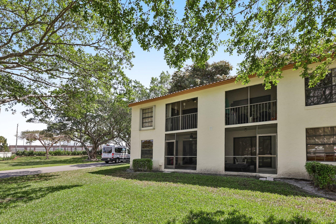
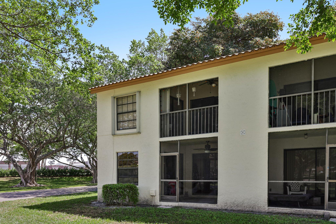
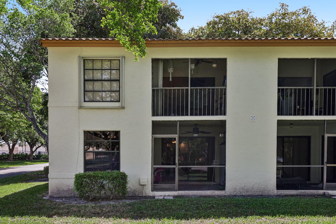
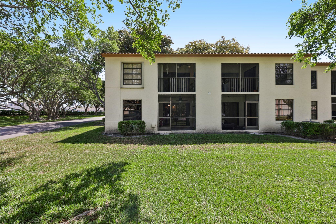
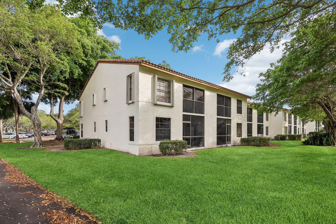
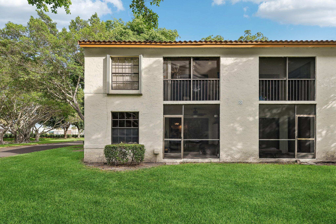
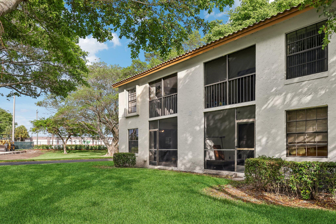
1st-Floor Corner Unit Minutes From FAU, Boca Regional Hospital, Mizner Park, Brightline, Beaches & I-95!! Manned Gated, Pet-Friendly East Boca Community With No Age Or Rental Restrictions! This Bright & Spacious 2/2 Features Newly Remodeled Bathrooms & Kitchen, Granite Countertops, Shaker Cabinets, Matching Samsung Appliances, Brand-New Water Heater, & Ceramic Tile In The Main Areas. The Primary Bedroom Boasts Bamboo Floors, A Walk-In Closet & Private Water Closet/Shower. Enjoy Natural Light Throughout, A Screened Patio, & The Convenience Of A Brand-New In-Unit Washer/Dryer. Parking Space Right In Front! Perfect For Homeowners & Investors Alike--No Age Or Rental Restrictions Mean Total Flexibility! Schedule Your Private Showing Today!!

2
beds

2
baths

938 Sq.Ft. LIVING AREA

Summer Dawn Orazietti

Summer Dawn Orazietti

Features & Amenities

Interior

  • total bedrooms2
  • Total bathrooms2
  • full bathrooms2
  • Laundry room Inside, In Unit, Washer Dryer Install Allowed
  • Flooring Ceramic Tile
  • APPLIANCES Dryer, Dishwasher, Electric Range, Electric Water Heater, Disposal, Gas Range, Oven, Water Purifier Owned, Refrigerator, Water Softener Owned, Water Softener, Water Heater, Water Purifier, Washer
  • other interior Features Bedroom on Main Level, Living/Dining Room, Main Level Primary, Split Bedrooms, Separate Shower, Walk-In Closet(s)

Area & Lot

  • Status Sold
  • Date Sold May 11, 2026
  • Living Area938 Sq.Ft.
  • Total Area966 Sq.Ft.
  • MLS® IDB26004340
  • TypeCondo
  • YEAR BUILT1986
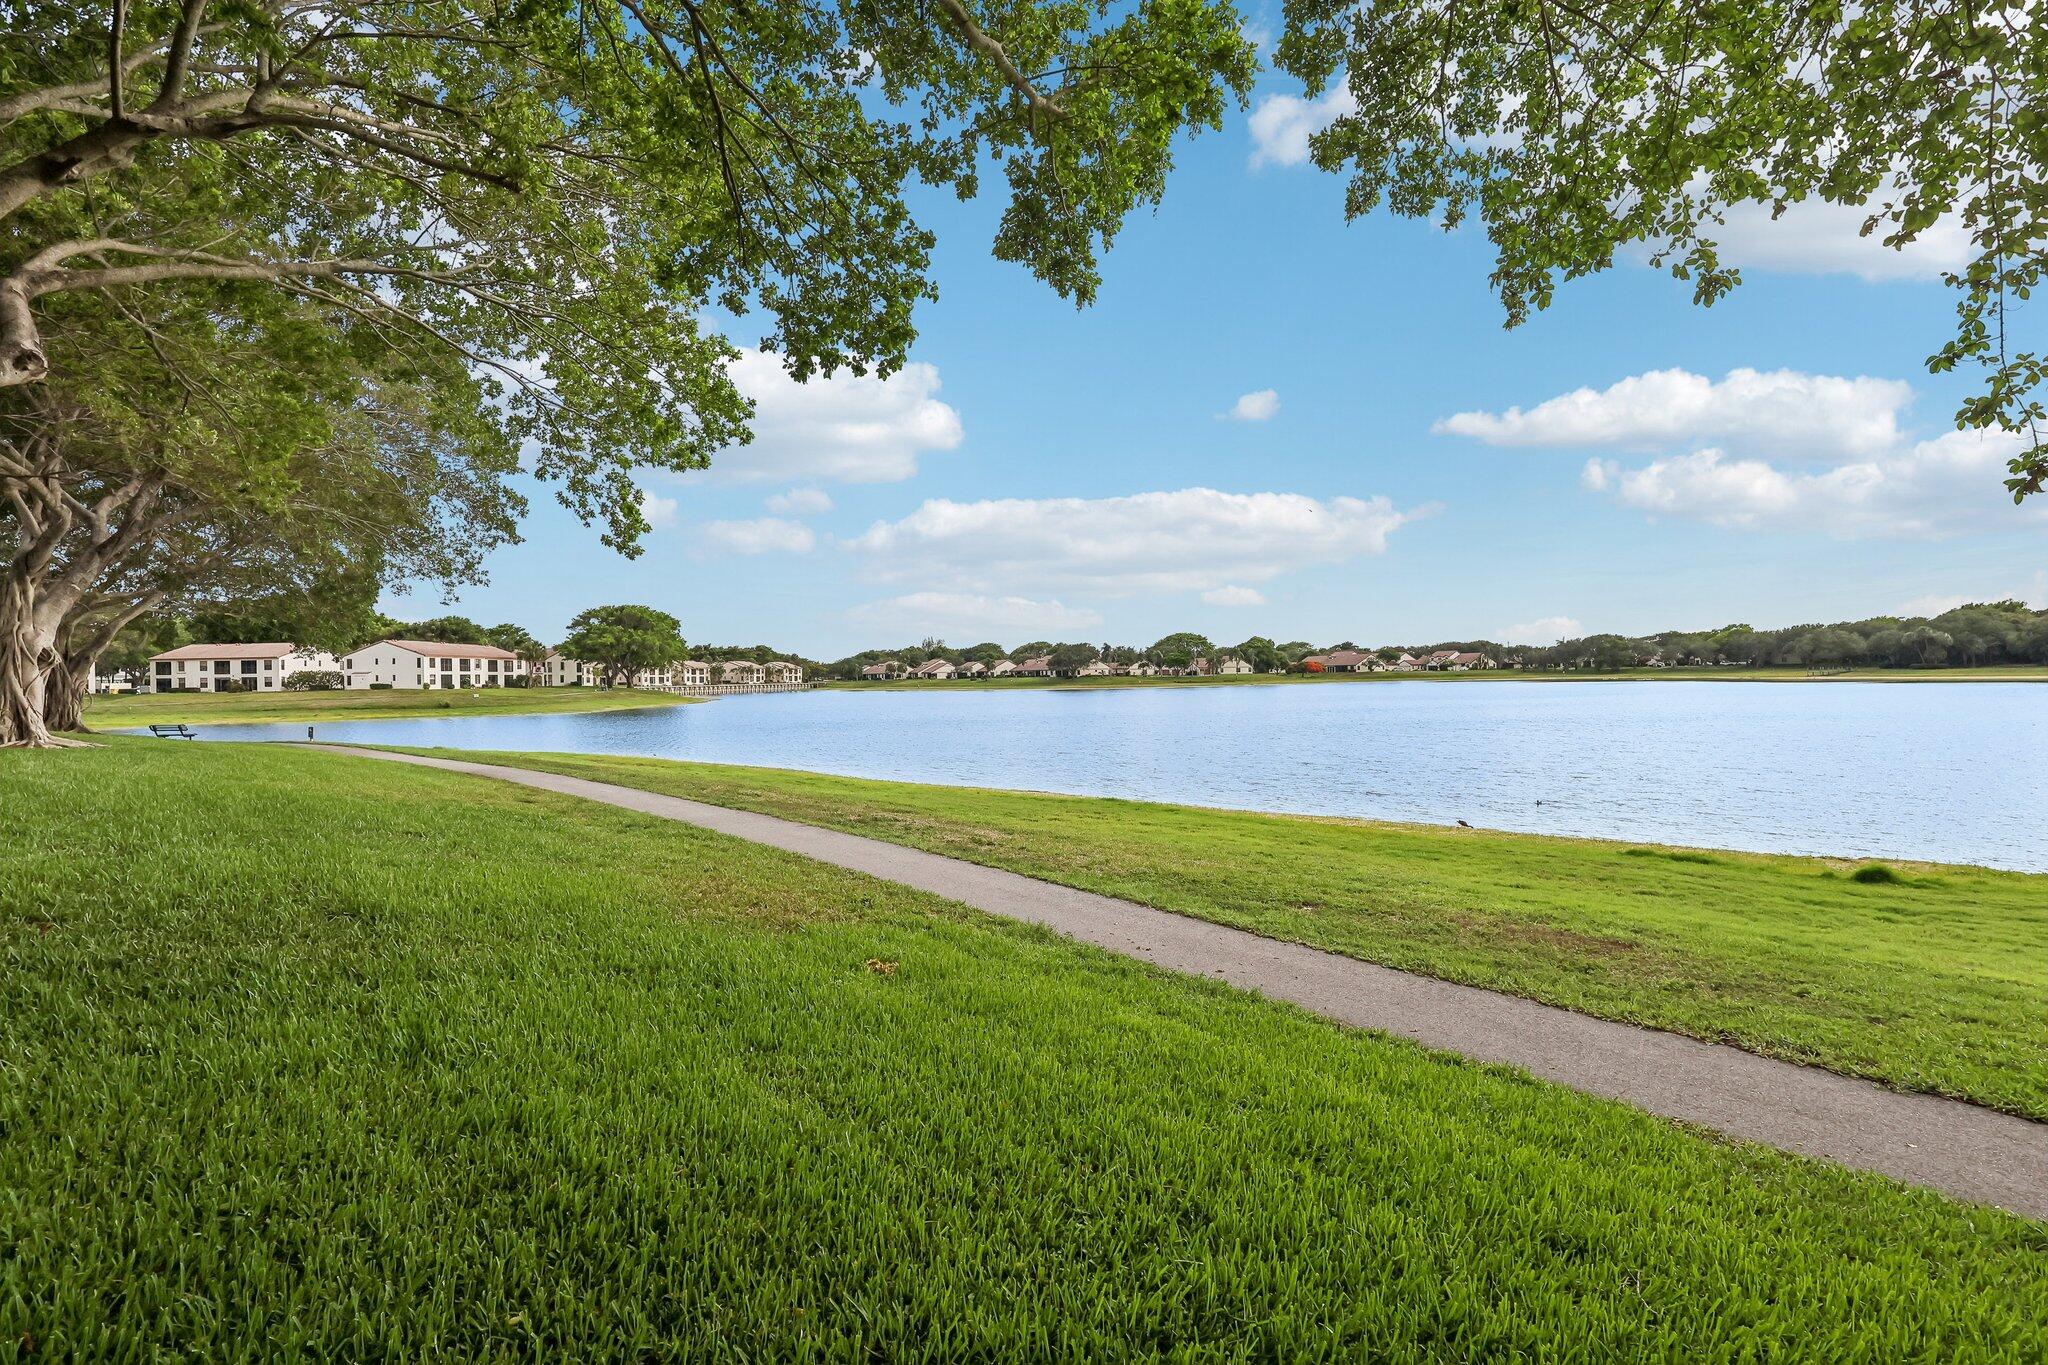
  • Water FrontageLake Privileges
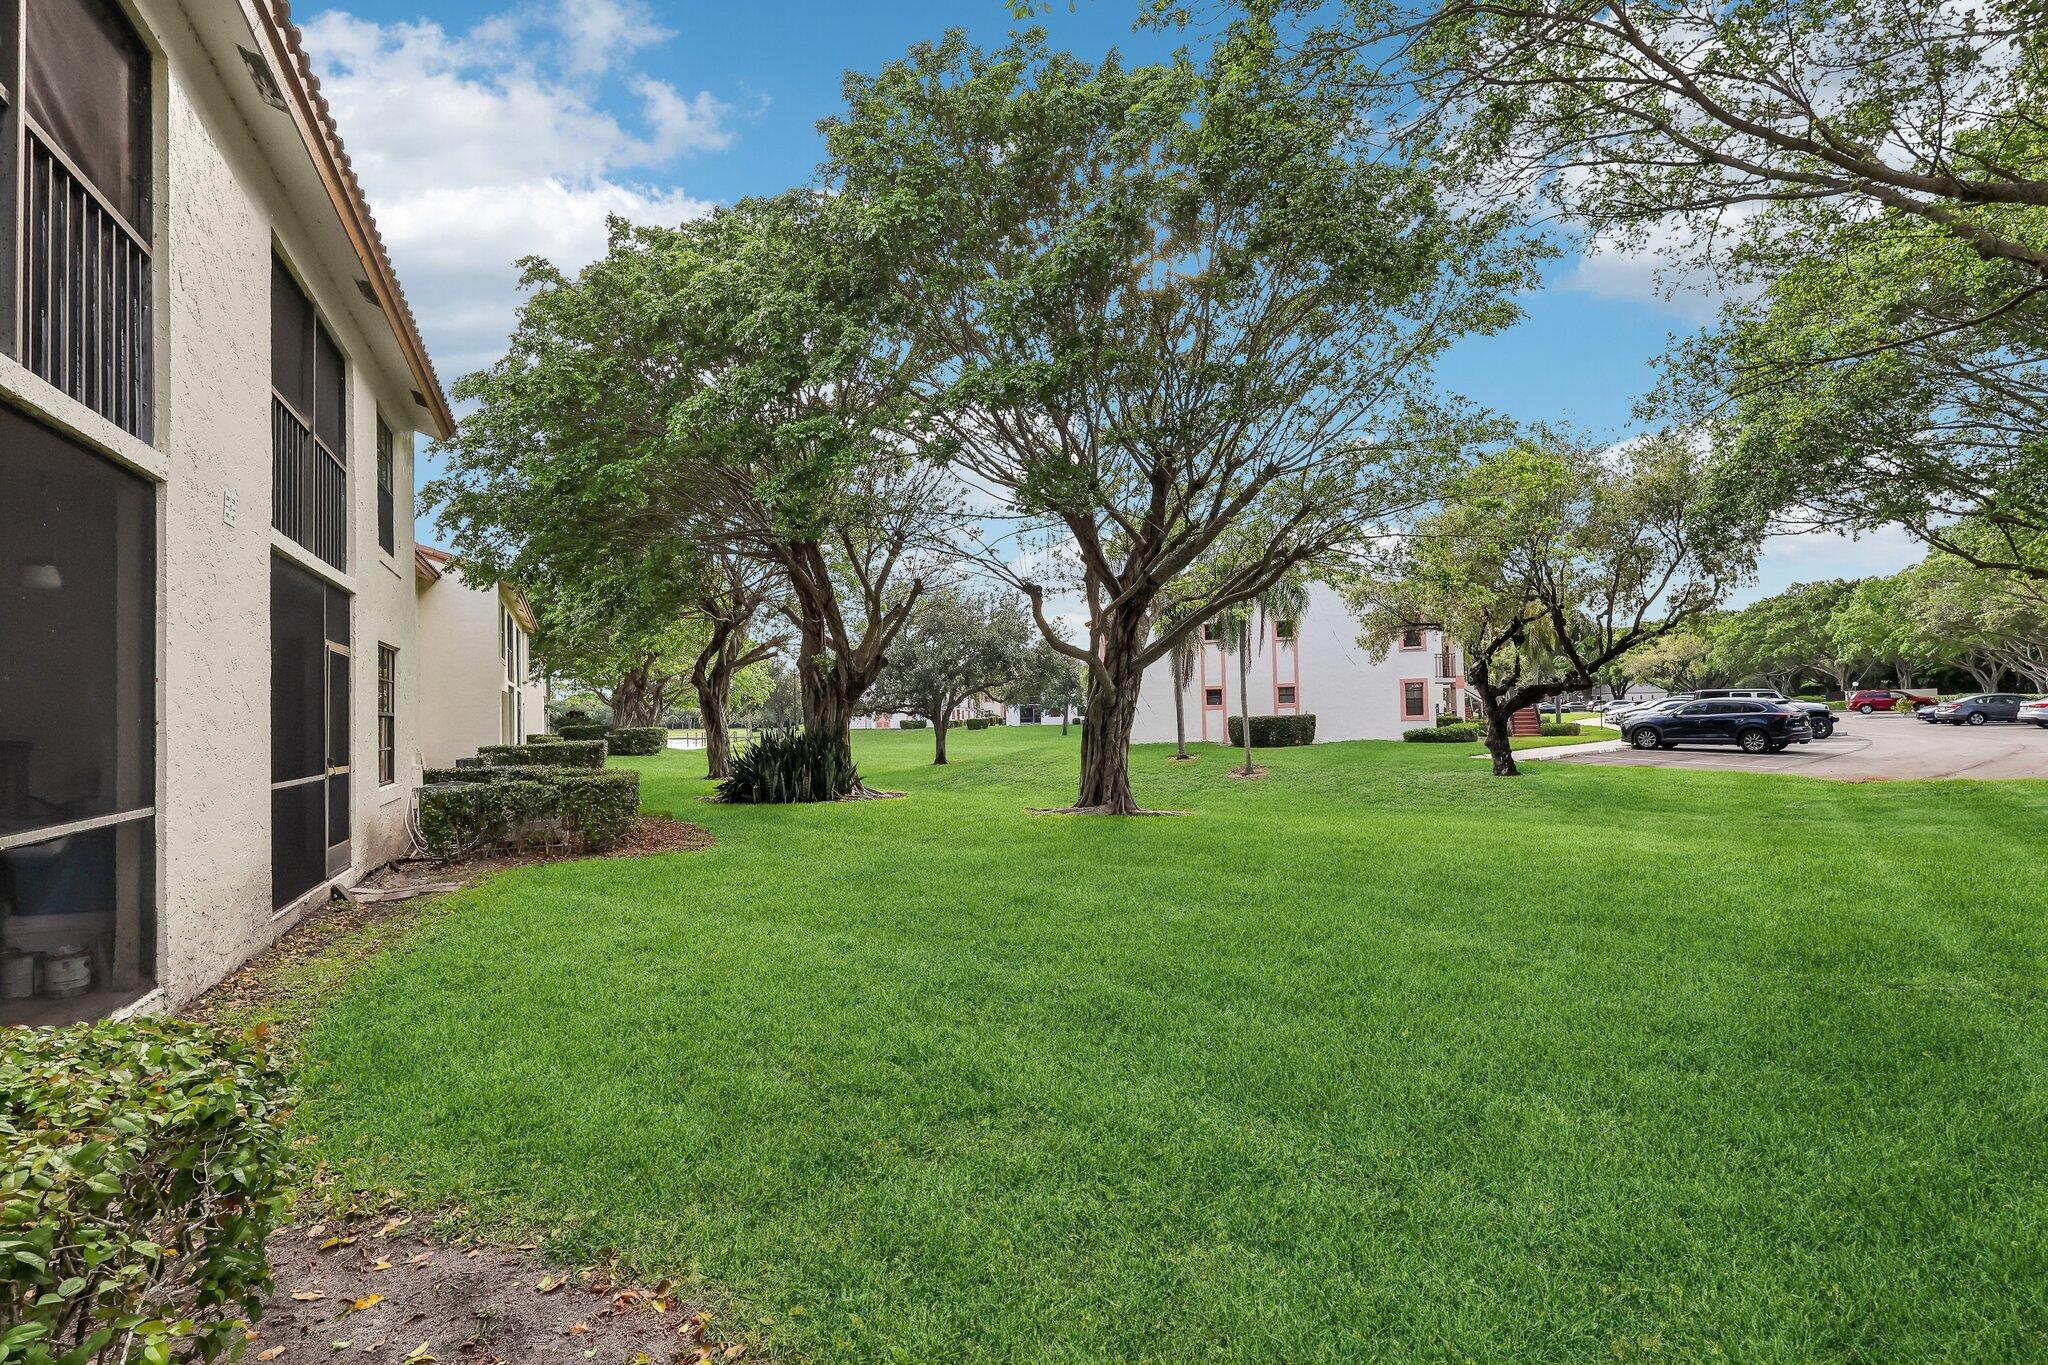
  • View DescriptionGarden
  • Elementary SchoolJ. C. Mitchell
  • Middle SchoolBoca Raton Community
  • High SchoolBoca Raton

Exterior

  • STORIES1
  • water SourcePublic
  • utilitiesCable Connected, Electricity Connected, Phone Available, Sewer Connected, Water Available
  • PoolAssociation, Heated
  • roofShingle
  • parkingConcrete, Deeded, Guest, Open
  • HEAT TYPECentral
  • AIR CONDITIONINGCentral Air
  • sewerPrivate Sewer
  • Disability FeaturesAccessibility Features, Accessible Bedroom
  • HOA AmenitiesBasketball Court, Bocce Court, Billiard Room, Boating, Clubhouse, Community Kitchen, Car Wash Area, Dog Park, Maintenance Grounds, Gated, Hobby Room, Library, Management, Picnic Area, Pier, Playground, Pickleball, Park, Pool, Parking, Racquetball
  • security FeaturesGated with Guard, Gated Community
  • other exterior FeaturesOutdoor Living Area, Porch

Financial

  • Sales Price$275,000
  • Real Estate Tax $2,524/yr
  • HOA $1,015/3 mos
  • Zoning R-1-D
View Virtual Tour

Work With Summer

Have questions about the Davie real estate market or curious about working with Summer Dawn? Use this form to get in touch - Summer would love to connect with you.

Follow Me on Instagram