8131 NW 44TH Court
8131 NW 44TH Court
8131 NW 44TH Court
8131 NW 44TH Court
8131 NW 44TH Court
8131 NW 44TH Court
8131 NW 44TH Court
8131 NW 44TH Court
8131 NW 44TH Court
8131 NW 44TH Court
8131 NW 44TH Court
8131 NW 44TH Court
8131 NW 44TH Court
8131 NW 44TH Court
8131 NW 44TH Court
8131 NW 44TH Court
8131 NW 44TH Court
8131 NW 44TH Court
8131 NW 44TH Court
8131 NW 44TH Court
8131 NW 44TH Court
8131 NW 44TH Court
8131 NW 44TH Court
8131 NW 44TH Court
8131 NW 44TH Court
8131 NW 44TH Court
8131 NW 44TH Court
8131 NW 44TH Court
8131 NW 44TH Court
8131 NW 44TH Court
8131 NW 44TH Court
8131 NW 44TH Court
8131 NW 44TH Court
8131 NW 44TH Court
8131 NW 44TH Court
8131 NW 44TH Court
8131 NW 44TH Court
8131 NW 44TH Court
8131 NW 44TH Court
8131 NW 44TH Court
8131 NW 44TH Court
8131 NW 44TH Court
8131 NW 44TH Court
8131 NW 44TH Court
8131 NW 44TH Court
8131 NW 44TH Court
8131 NW 44TH Court
8131 NW 44TH Court
8131 NW 44TH Court
8131 NW 44TH Court
8131 NW 44TH Court
8131 NW 44TH Court
8131 NW 44TH Court
8131 NW 44TH Court
8131 NW 44TH Court
8131 NW 44TH Court
8131 NW 44TH Court
8131 NW 44TH Court
8131 NW 44TH Court
8131 NW 44TH Court
8131 NW 44TH Court
8131 NW 44TH Court
8131 NW 44TH Court
8131 NW 44TH Court
8131 NW 44TH Court
8131 NW 44TH Court
8131 NW 44TH Court
8131 NW 44TH Court
8131 NW 44TH Court
8131 NW 44TH Court
8131 NW 44TH Court
8131 NW 44TH Court
8131 NW 44TH Court
8131 NW 44TH Court
8131 NW 44TH Court
SEE ALL PHOTOS
8131 NW 44TH Court
8131 NW 44TH Court
8131 NW 44TH Court
8131 NW 44TH Court
8131 NW 44TH Court
8131 NW 44TH Court
8131 NW 44TH Court
8131 NW 44TH Court
8131 NW 44TH Court
8131 NW 44TH Court
8131 NW 44TH Court
8131 NW 44TH Court
8131 NW 44TH Court
8131 NW 44TH Court
8131 NW 44TH Court
8131 NW 44TH Court
8131 NW 44TH Court
8131 NW 44TH Court
8131 NW 44TH Court
8131 NW 44TH Court
8131 NW 44TH Court
8131 NW 44TH Court
8131 NW 44TH Court
8131 NW 44TH Court
8131 NW 44TH Court
8131 NW 44TH Court
8131 NW 44TH Court
8131 NW 44TH Court
8131 NW 44TH Court
8131 NW 44TH Court
8131 NW 44TH Court
8131 NW 44TH Court
8131 NW 44TH Court
8131 NW 44TH Court
8131 NW 44TH Court
8131 NW 44TH Court
8131 NW 44TH Court
8131 NW 44TH Court
8131 NW 44TH Court
8131 NW 44TH Court
8131 NW 44TH Court
8131 NW 44TH Court
8131 NW 44TH Court
8131 NW 44TH Court
8131 NW 44TH Court
8131 NW 44TH Court
8131 NW 44TH Court
8131 NW 44TH Court
8131 NW 44TH Court
8131 NW 44TH Court
8131 NW 44TH Court
8131 NW 44TH Court
8131 NW 44TH Court
8131 NW 44TH Court
8131 NW 44TH Court
8131 NW 44TH Court
8131 NW 44TH Court
8131 NW 44TH Court
8131 NW 44TH Court
8131 NW 44TH Court
8131 NW 44TH Court
8131 NW 44TH Court
8131 NW 44TH Court
8131 NW 44TH Court
8131 NW 44TH Court
8131 NW 44TH Court
8131 NW 44TH Court
8131 NW 44TH Court
8131 NW 44TH Court
8131 NW 44TH Court
8131 NW 44TH Court
8131 NW 44TH Court
8131 NW 44TH Court
8131 NW 44TH Court
8131 NW 44TH Court
Leased

8131 NW 44TH Court

8131 NW 44TH Court, Lauderhill, FL 33351

$3,700/month
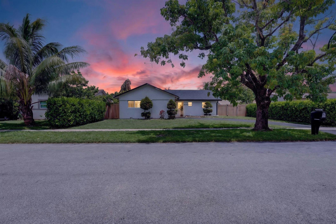
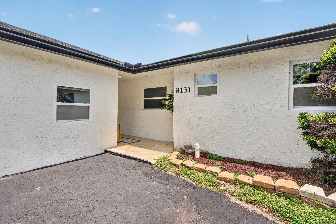
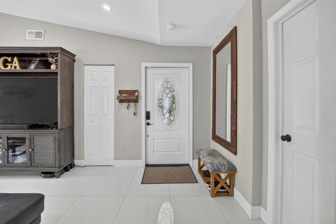
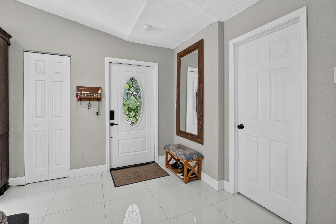
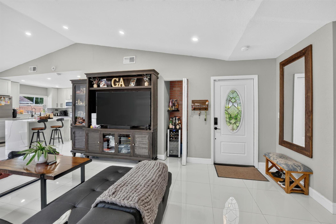
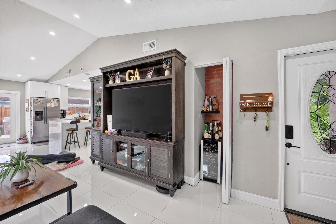
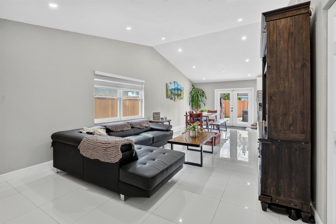
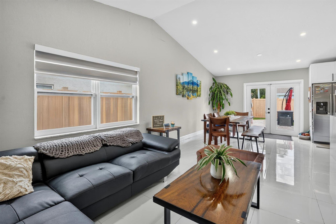
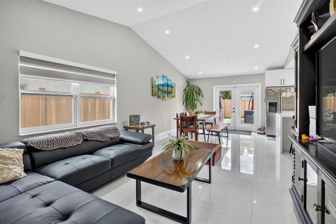
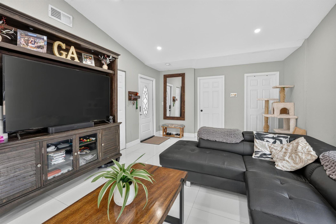
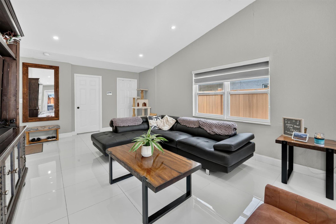
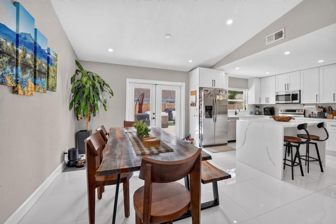
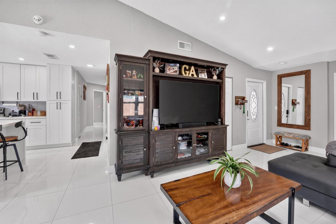
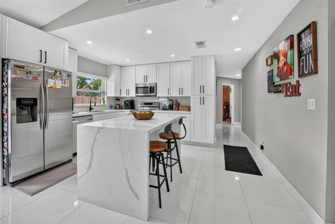
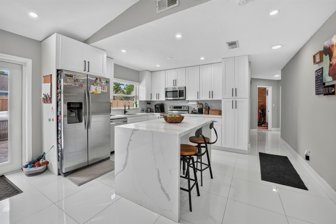
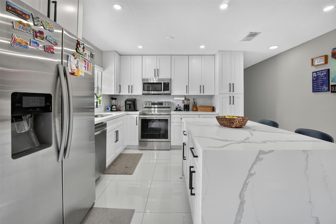
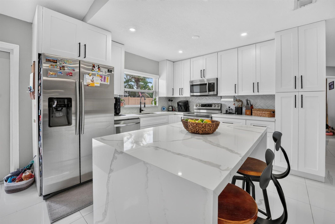
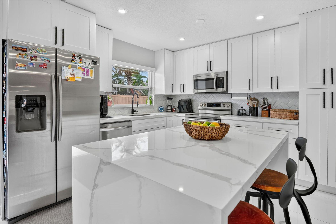
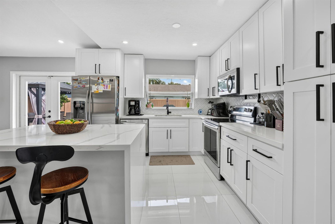
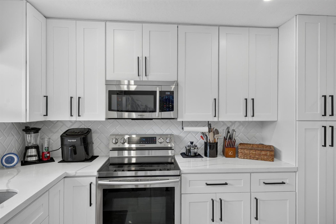
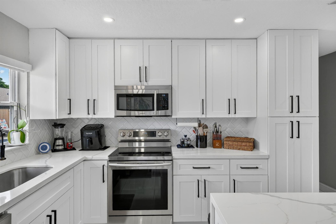
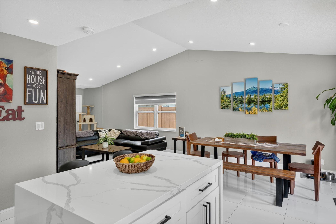
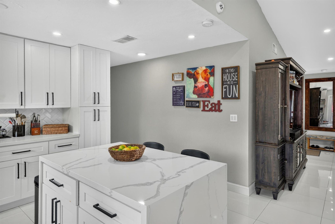
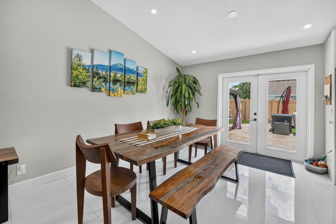
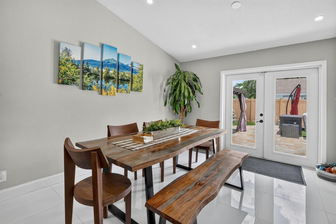
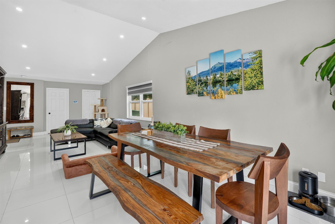
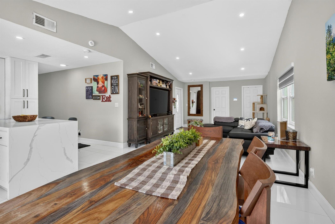
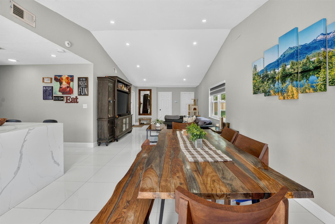
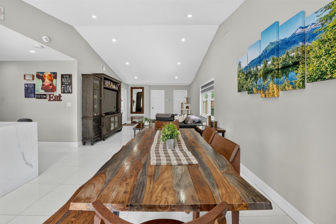
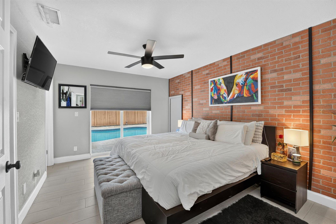
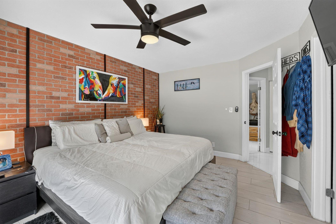
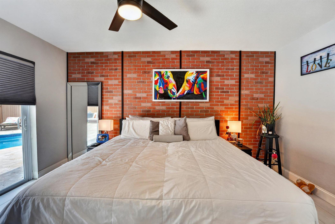
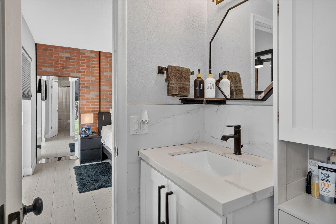
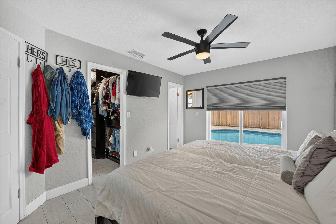
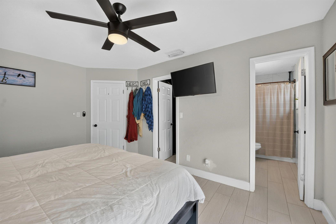
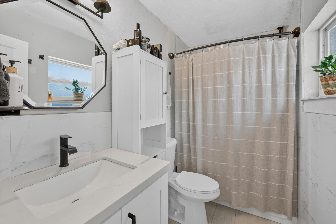
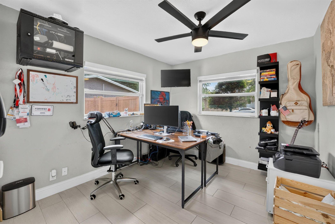
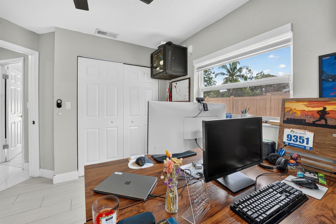
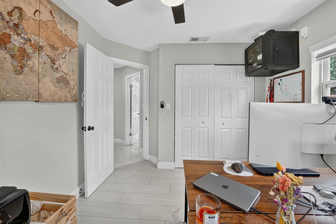
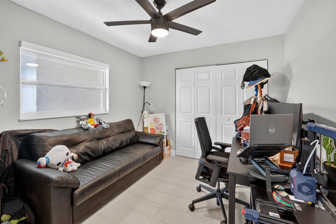
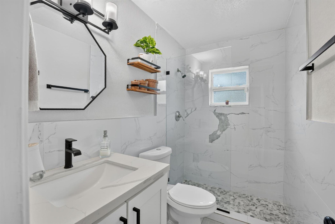
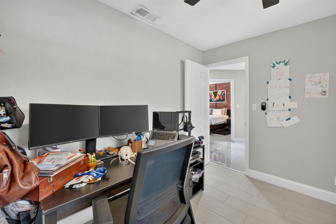
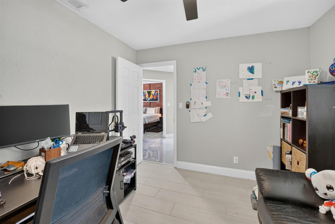
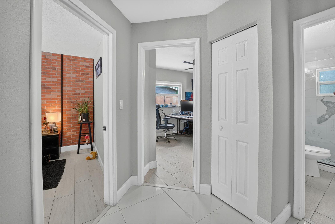
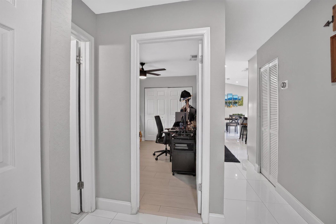
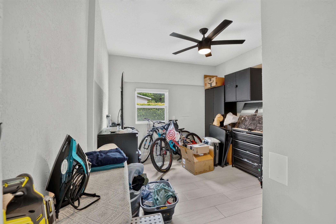
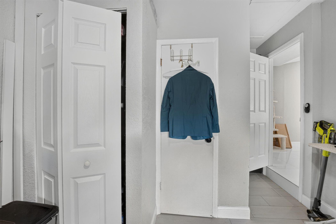
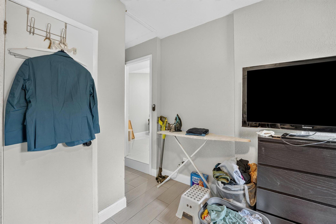
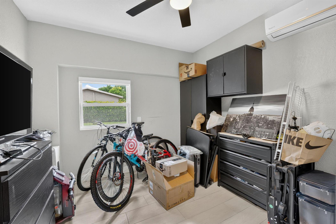
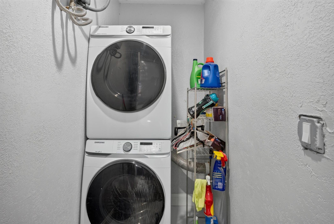
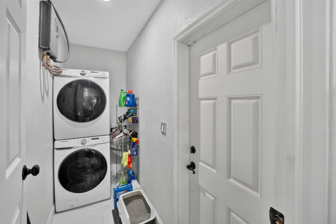
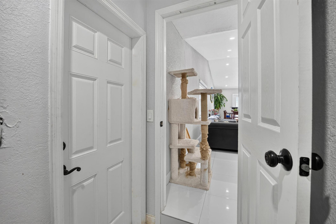
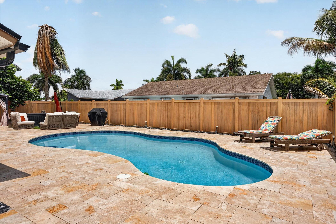
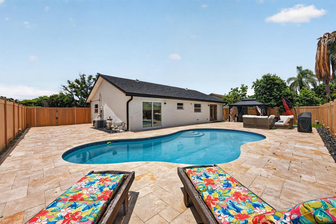
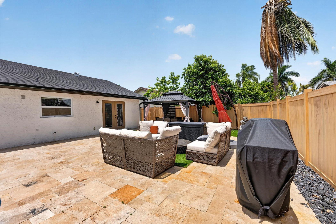
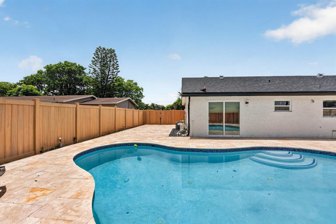
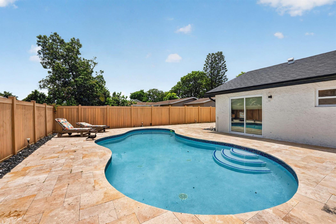
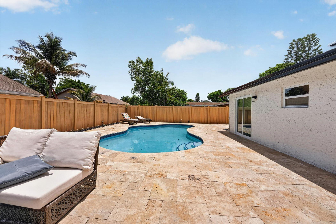
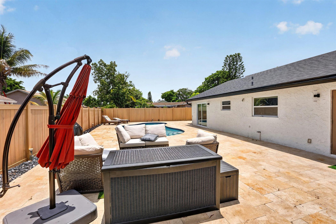
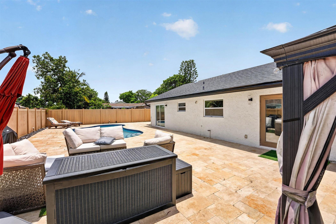
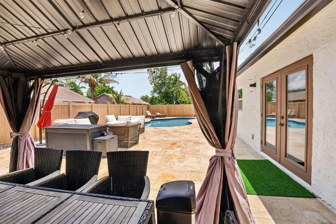
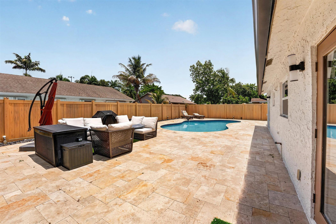
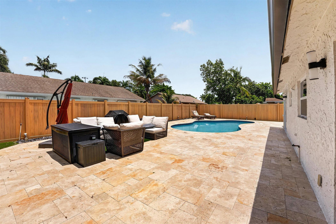
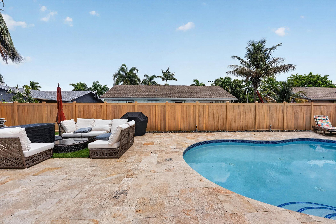
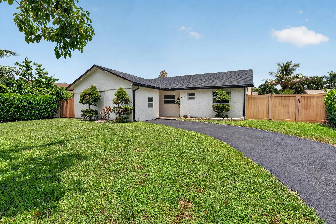
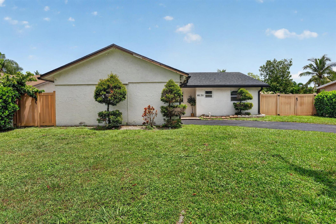
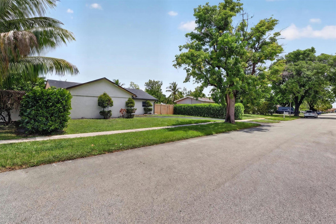
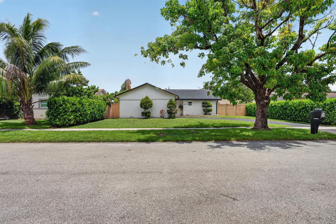
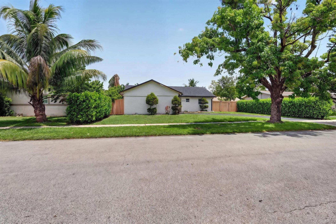
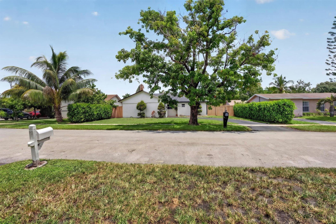
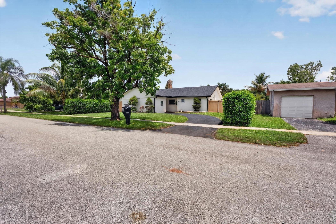
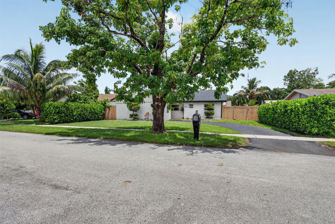
Resort-style 3BR/3BA pool home designed for entertaining. The open layout features vaulted ceilings, oversized porcelain tile, impact windows, & a chef-inspired kitchen with quartz counters, soft-close shaker cabinetry, island, pantry, and stainless appliances. The fourth bedroom offers an en-suite full bath & access next to the laundry room & backyard side entry, creating a separate suite-like retreat. Enjoy a fully fenced backyard, stunning new travertine pool deck, covered gazebo, grill area & fire-pit lounge. Wide double gates offer space for a boat, RV or recreational toys. Pool maintenance and landscaping included in rent. NO MINIMUM CREDIT SCORE REQUIRED!

3
beds

3
baths

1,527 Sq.Ft. LIVING AREA

6,969.6 Sq.Ft. lot

Summer Dawn Orazietti

Summer Dawn Orazietti

Features & Amenities

Interior

  • total bedrooms3
  • Total bathrooms3
  • full bathrooms3
  • Laundry room Inside, Main Level, Laundry Room, In Unit
  • Flooring Tile, Vinyl, Wood
  • APPLIANCES Dryer, Dishwasher, Electric Range, Disposal, Ice Maker, Microwave, Range, Refrigerator, Washer
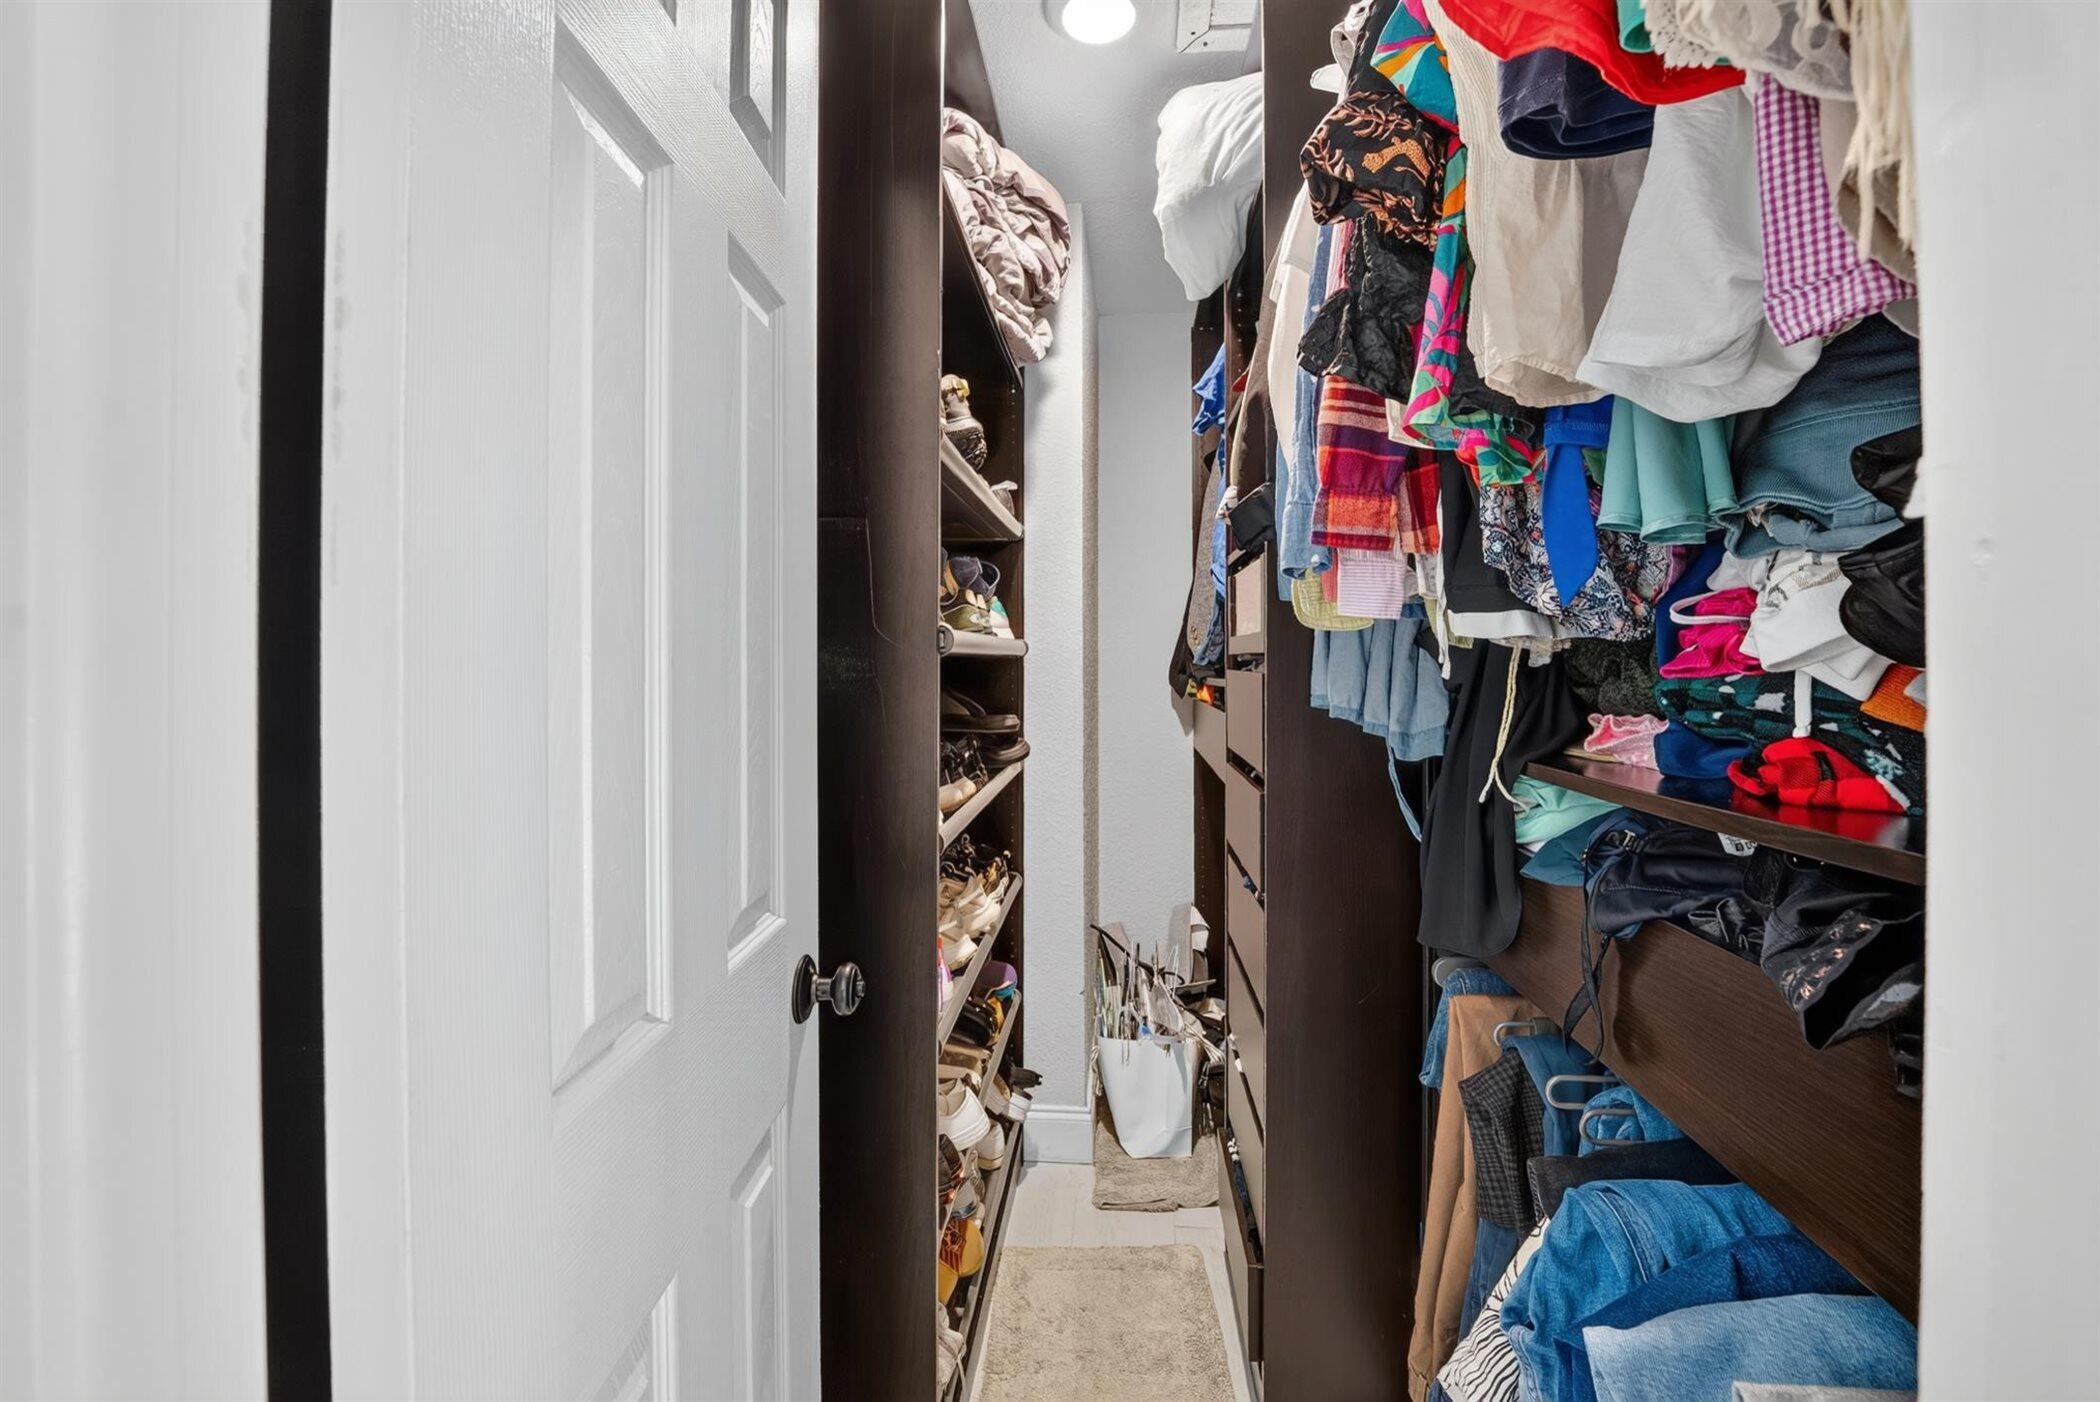
  • other interior Features Built-in Features, Cathedral Ceiling(s), Dining Area, Separate/Formal Dining Room, High Ceilings, Kitchen Island, Living/Dining Room, Multiple Primary Suites, Other, Pantry, Storage, Vaulted Ceiling(s), Walk-In Closet(s)

Area & Lot

  • Status Leased
  • Date Leased August 25, 2026
  • Living Area1,527 Sq.Ft.
  • Total Area1,570 Sq.Ft.
  • Lot Area6,969.6 Sq.Ft.
  • MLS® IDB26055867
  • TypeResidential
  • YEAR BUILT1977
  • Water FrontageNone
  • View DescriptionPool
  • Elementary SchoolBanyan (Broward)
  • Middle SchoolWestpine
  • High SchoolPiper

Exterior

  • STORIES1
  • utilitiesCable Available, Electricity Connected, Sewer Available, Water Connected
  • PoolFenced, In Ground, Private
  • roofComposition, Shingle
  • lot featuresSprinklers Automatic, 1/4 Acre
  • parkingCircular Driveway, Driveway
  • HEAT TYPECentral
  • AIR CONDITIONINGCentral Air, Ceiling Fan(s), Ductless, Wall/Window Unit(s)
  • sewerPublic Sewer
  • Disability FeaturesNone
  • HOA AmenitiesNone
  • security FeaturesClosed Circuit Camera(s), Smoke Detector(s)
  • other exterior FeaturesBarbecue, Garden, Lighting, Outdoor Living Area

Financial

  • Lease Price$3,700/mo
View Virtual Tour

Work With Summer

Have questions about the Davie real estate market or curious about working with Summer Dawn? Use this form to get in touch - Summer would love to connect with you.

Follow Me on Instagram